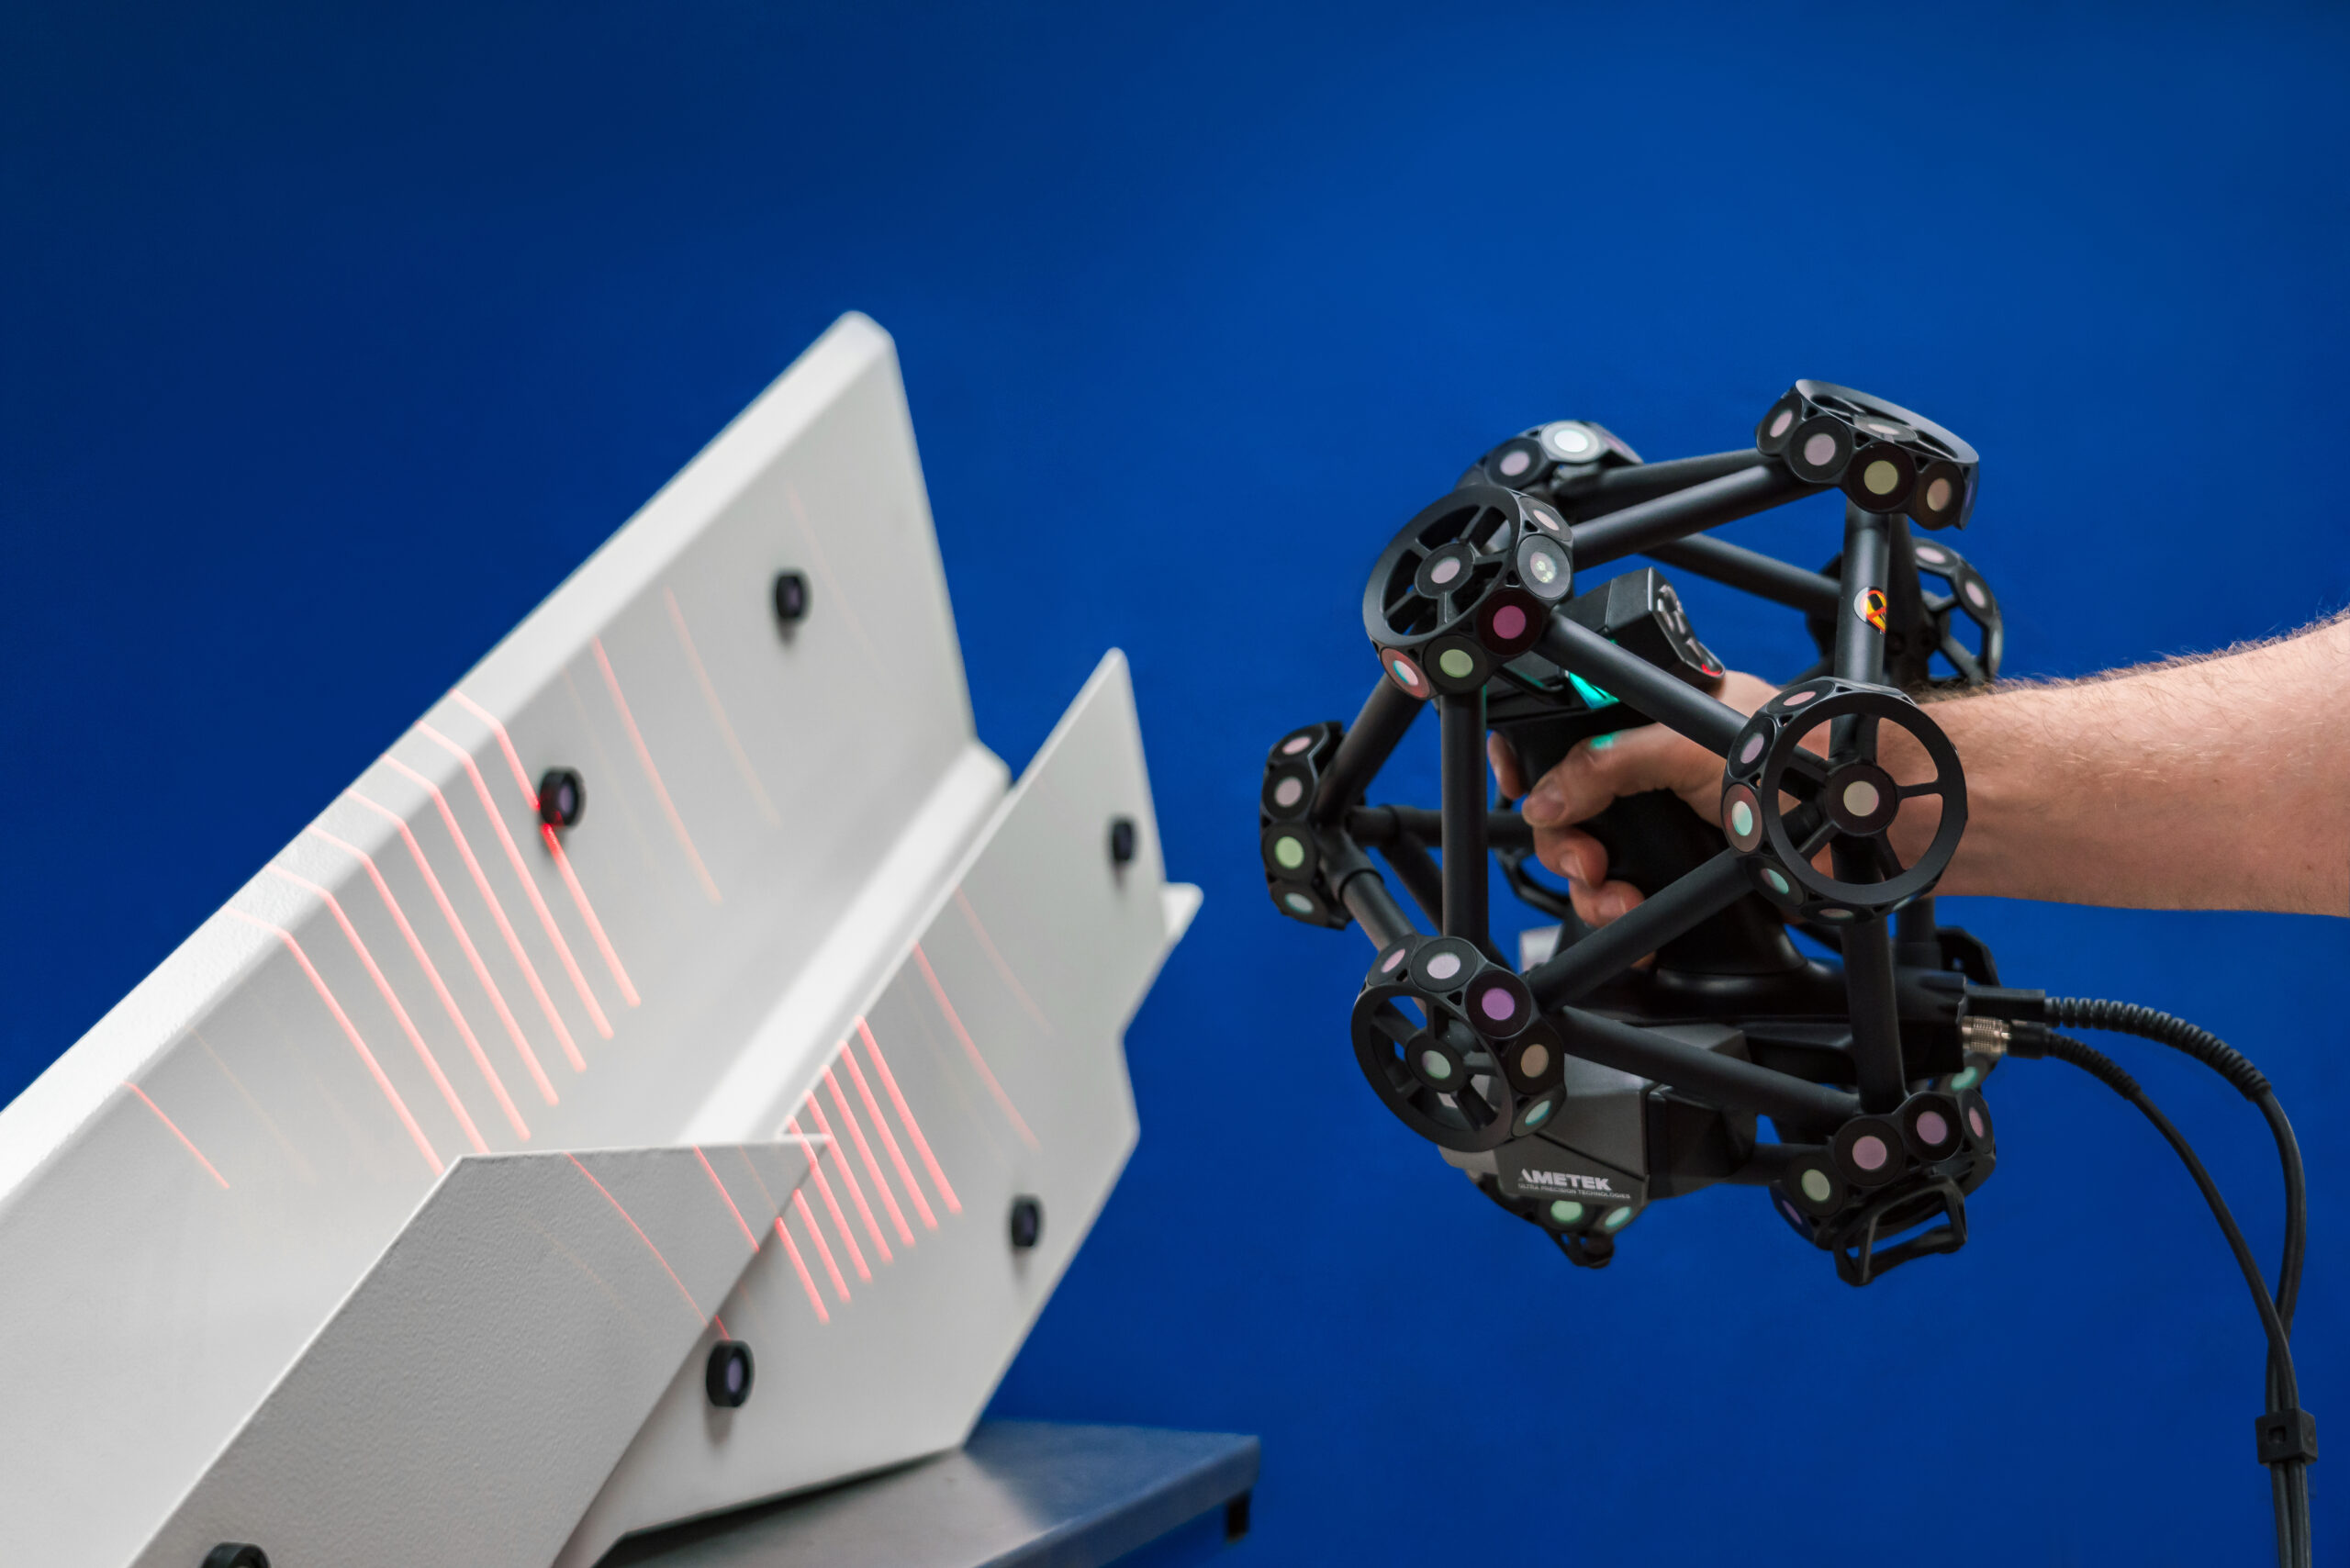



3D scanning, CMM measurement
Our company offers services in the field of metrology using the state-of-the-art Creaform CMM measurement and scanning system (Handy Probe touch and Metra Scan non-contact measurement). In our own manufacturing process we mainly use it for precise inspection and measurement of the products being manufactured and finished. With this scanning technology, measurement can be significantly accelerated, with the so-called colormapping process, defects can be located at the touch of a button.
For the measurement of large parts, we provide our customers with a portable laser optical sighting device. This device can be installed in a few minutes and used in a production environment. It brings the accuracy of a measuring arm to the measuring room over its full measuring range.
High-speed scans, non-contact scans generate orders of magnitude more data in orders of magnitude less time than conventional contact measurements.
The point cloud generated by the scans can be used for reverse engineering in addition to measurement, so that the scanned product can be converted into a digital model.
Main scanning parameters:
- Scanning area (basic)
- 3x3x3 m (expandable)
- Scanning accuracy
- 0,02 mm
- Scanning speed
- 20.000 points/sec